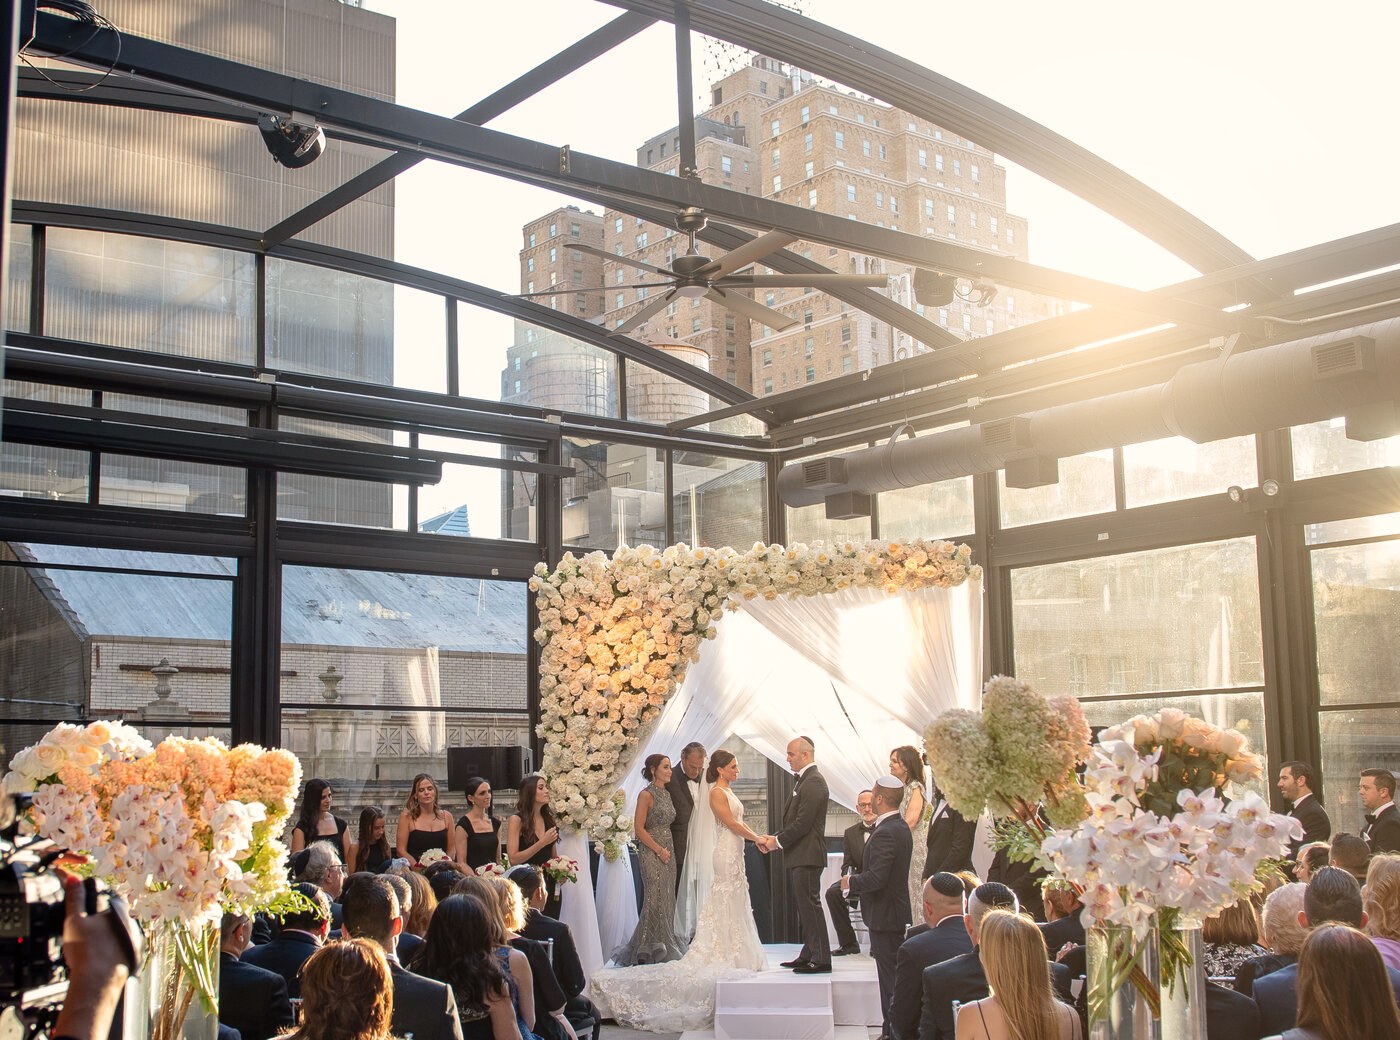
Art Deco elegance reimagined for modern events — three spaces, in-house catering by celebrity chef Mina Newman, and full production built in.
Step inside in full 3D and explore the live tours of the Edison Ballroom, South Ballroom, and Rooftop.
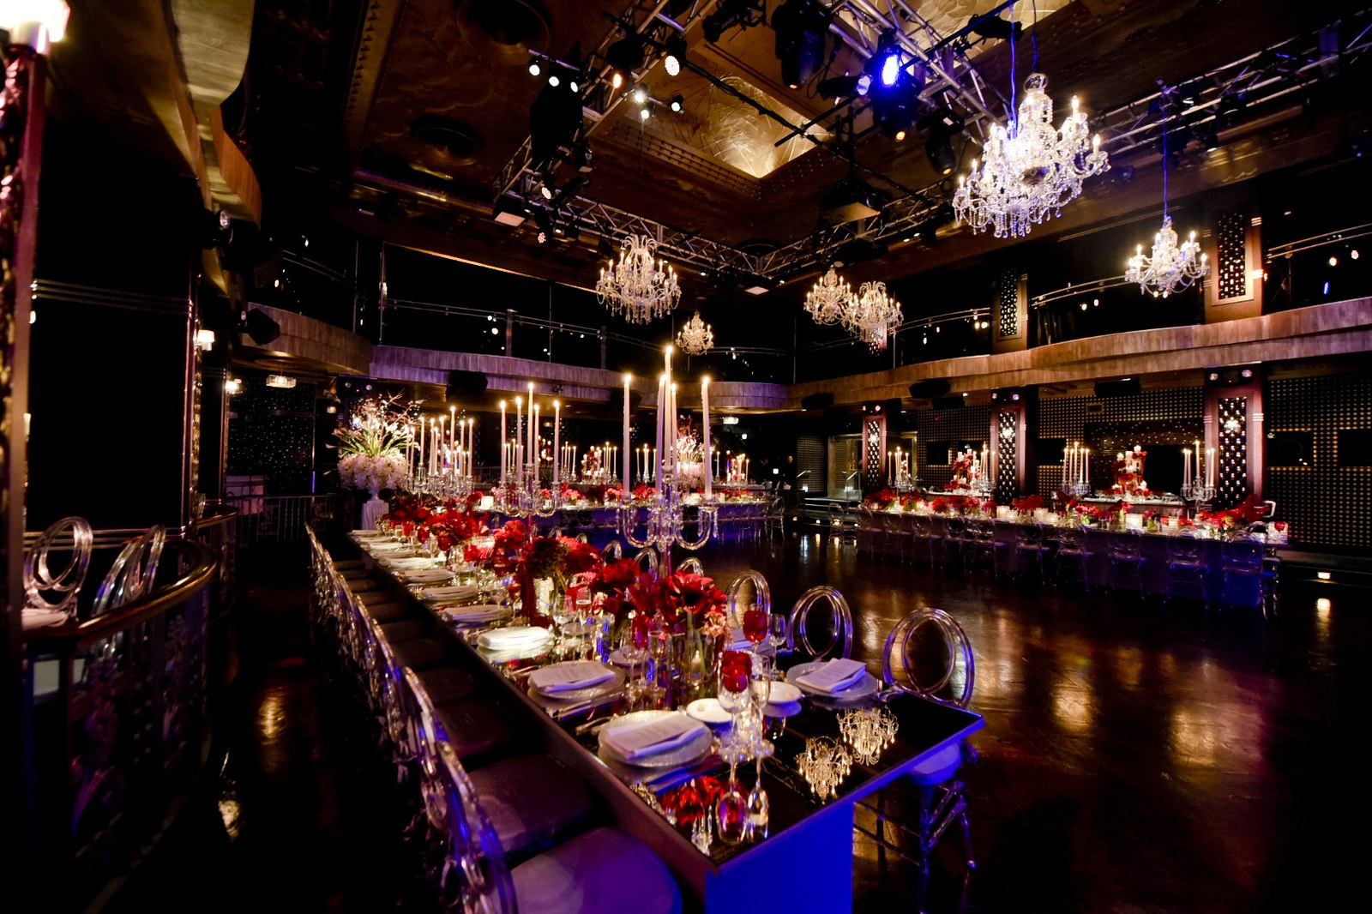
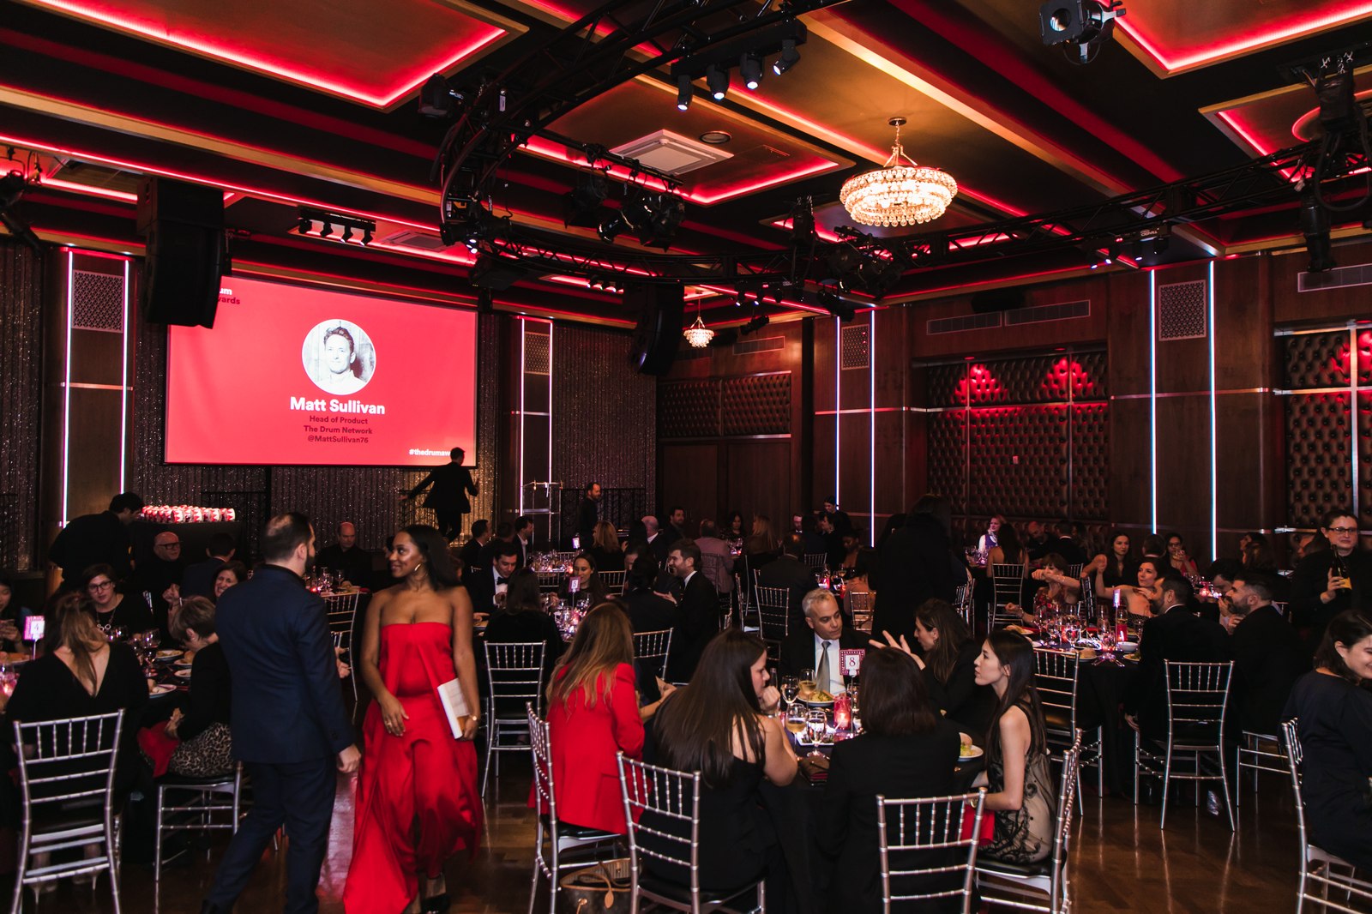
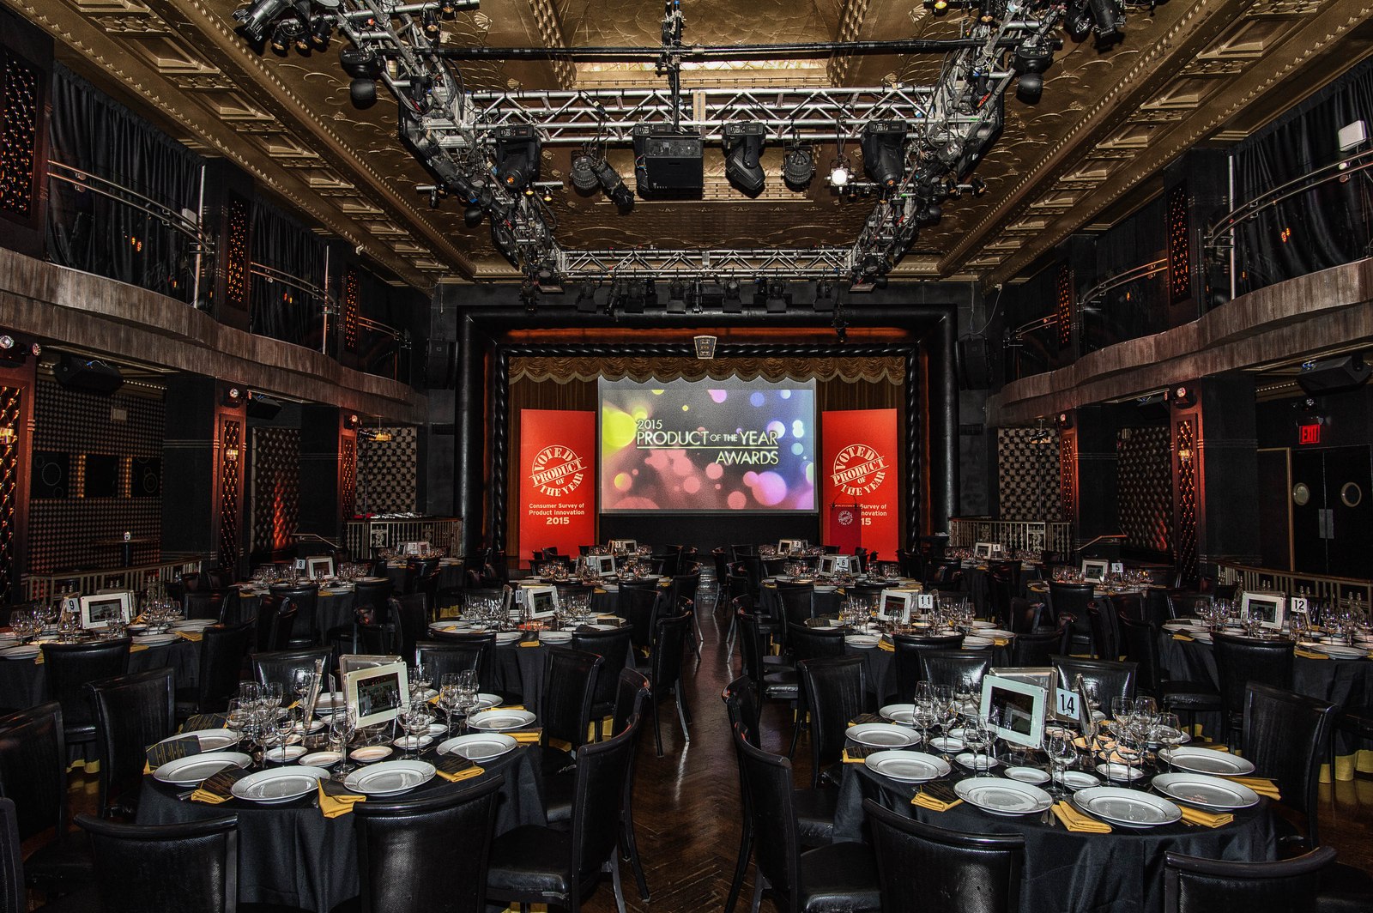
Our flagship space — an expansive, multi-level venue restored to its 1930s glory, with plush leather walls, warm gold-and-silver tones, illuminated glass tiles, and crystal chandeliers throughout. The grand stage for New York's weddings, galas, and headline corporate events. The Chandelier Room — an intimate private lounge on the upper level — is included with every Edison Ballroom booking.
| Seated Banquet | 350 (550 with both floors) |
| Buffet / Cabaret | 1,000 |
| Stage | 850 sq. ft, lighting & sound included |
| LED Video Wall | 24 ft × 14 ft |
| Bars | 3 installed + 3 floating |
| Size | 12,000 sq. ft |
| Overall Capacity | 1,200 |
| Theater Style | 650 |
| Classroom Style | 275 |
| Plasma Screens | 22 throughout the venue |
| Audio & Visual | $1.2 million installed, state of the art |
Your inquiry goes directly to our sales team. Prefer to talk? Call 212 201 7650.